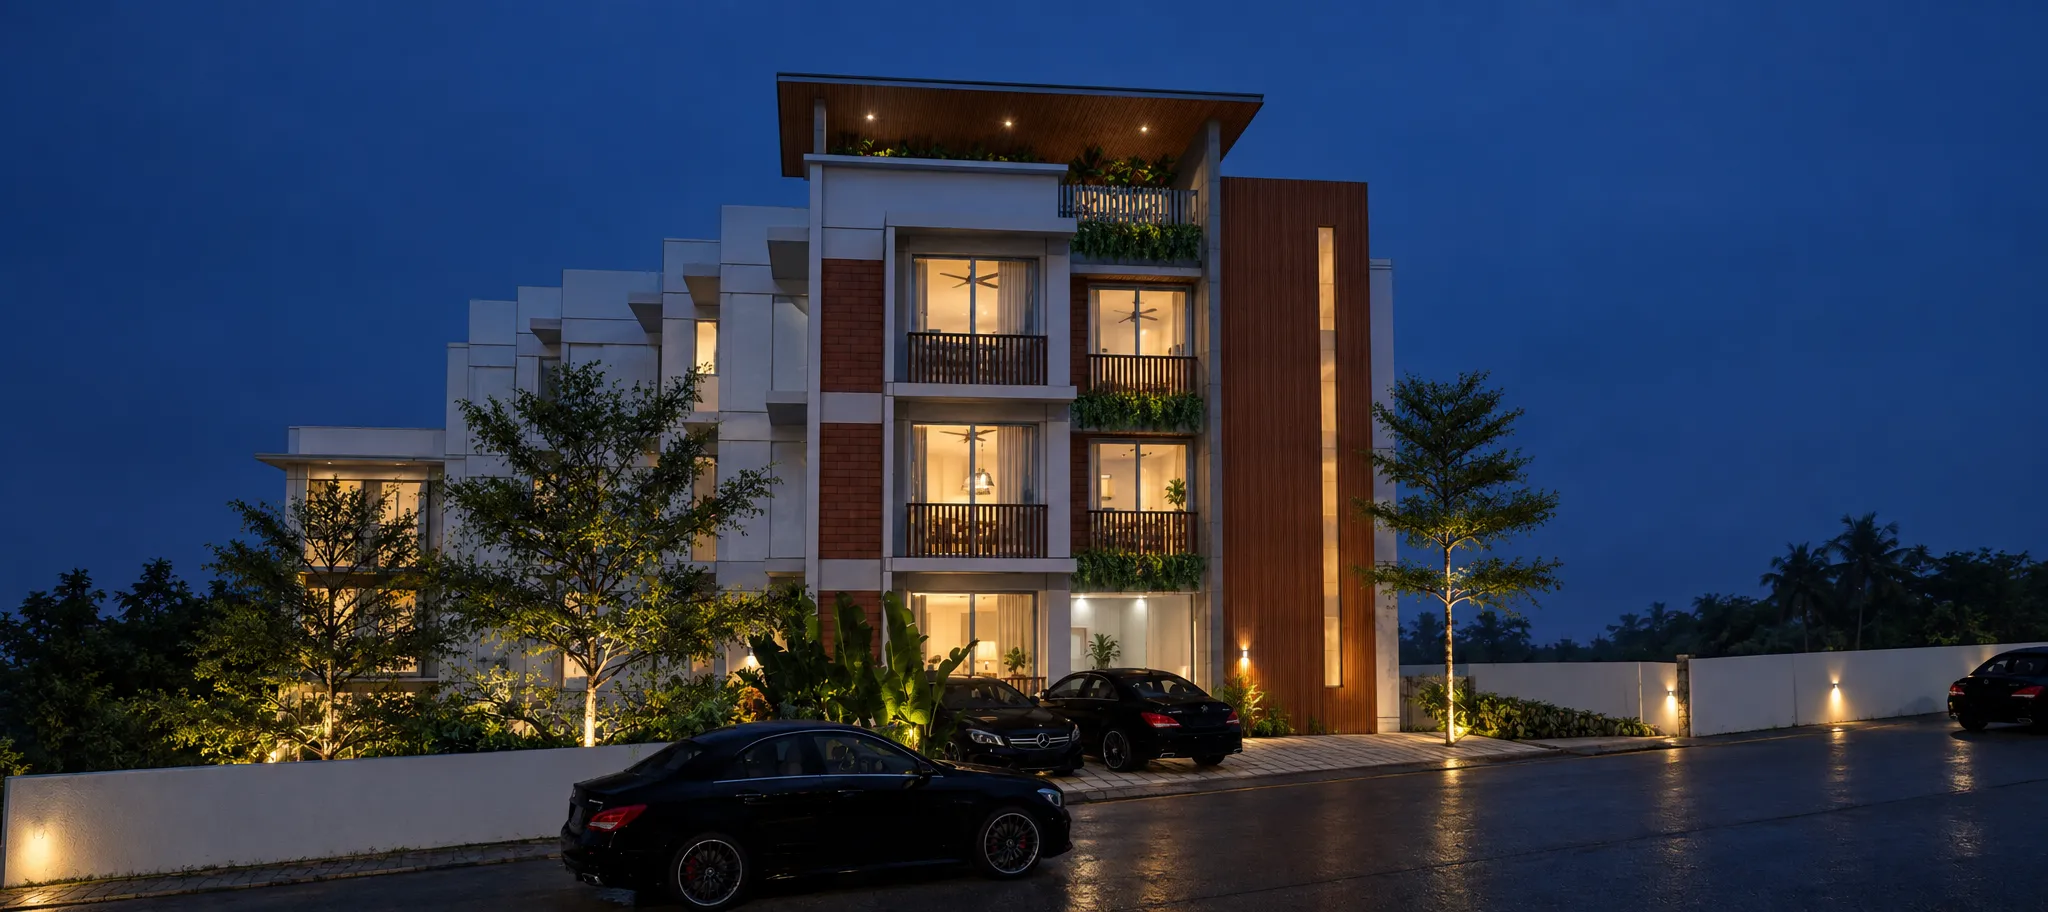
Rooftop lifestyle
On the fourth floor, set aside for the community.
- Rooftop garden and party area
- Rooftop health club
- Kids’ play area
Call Us +91 95390 04876
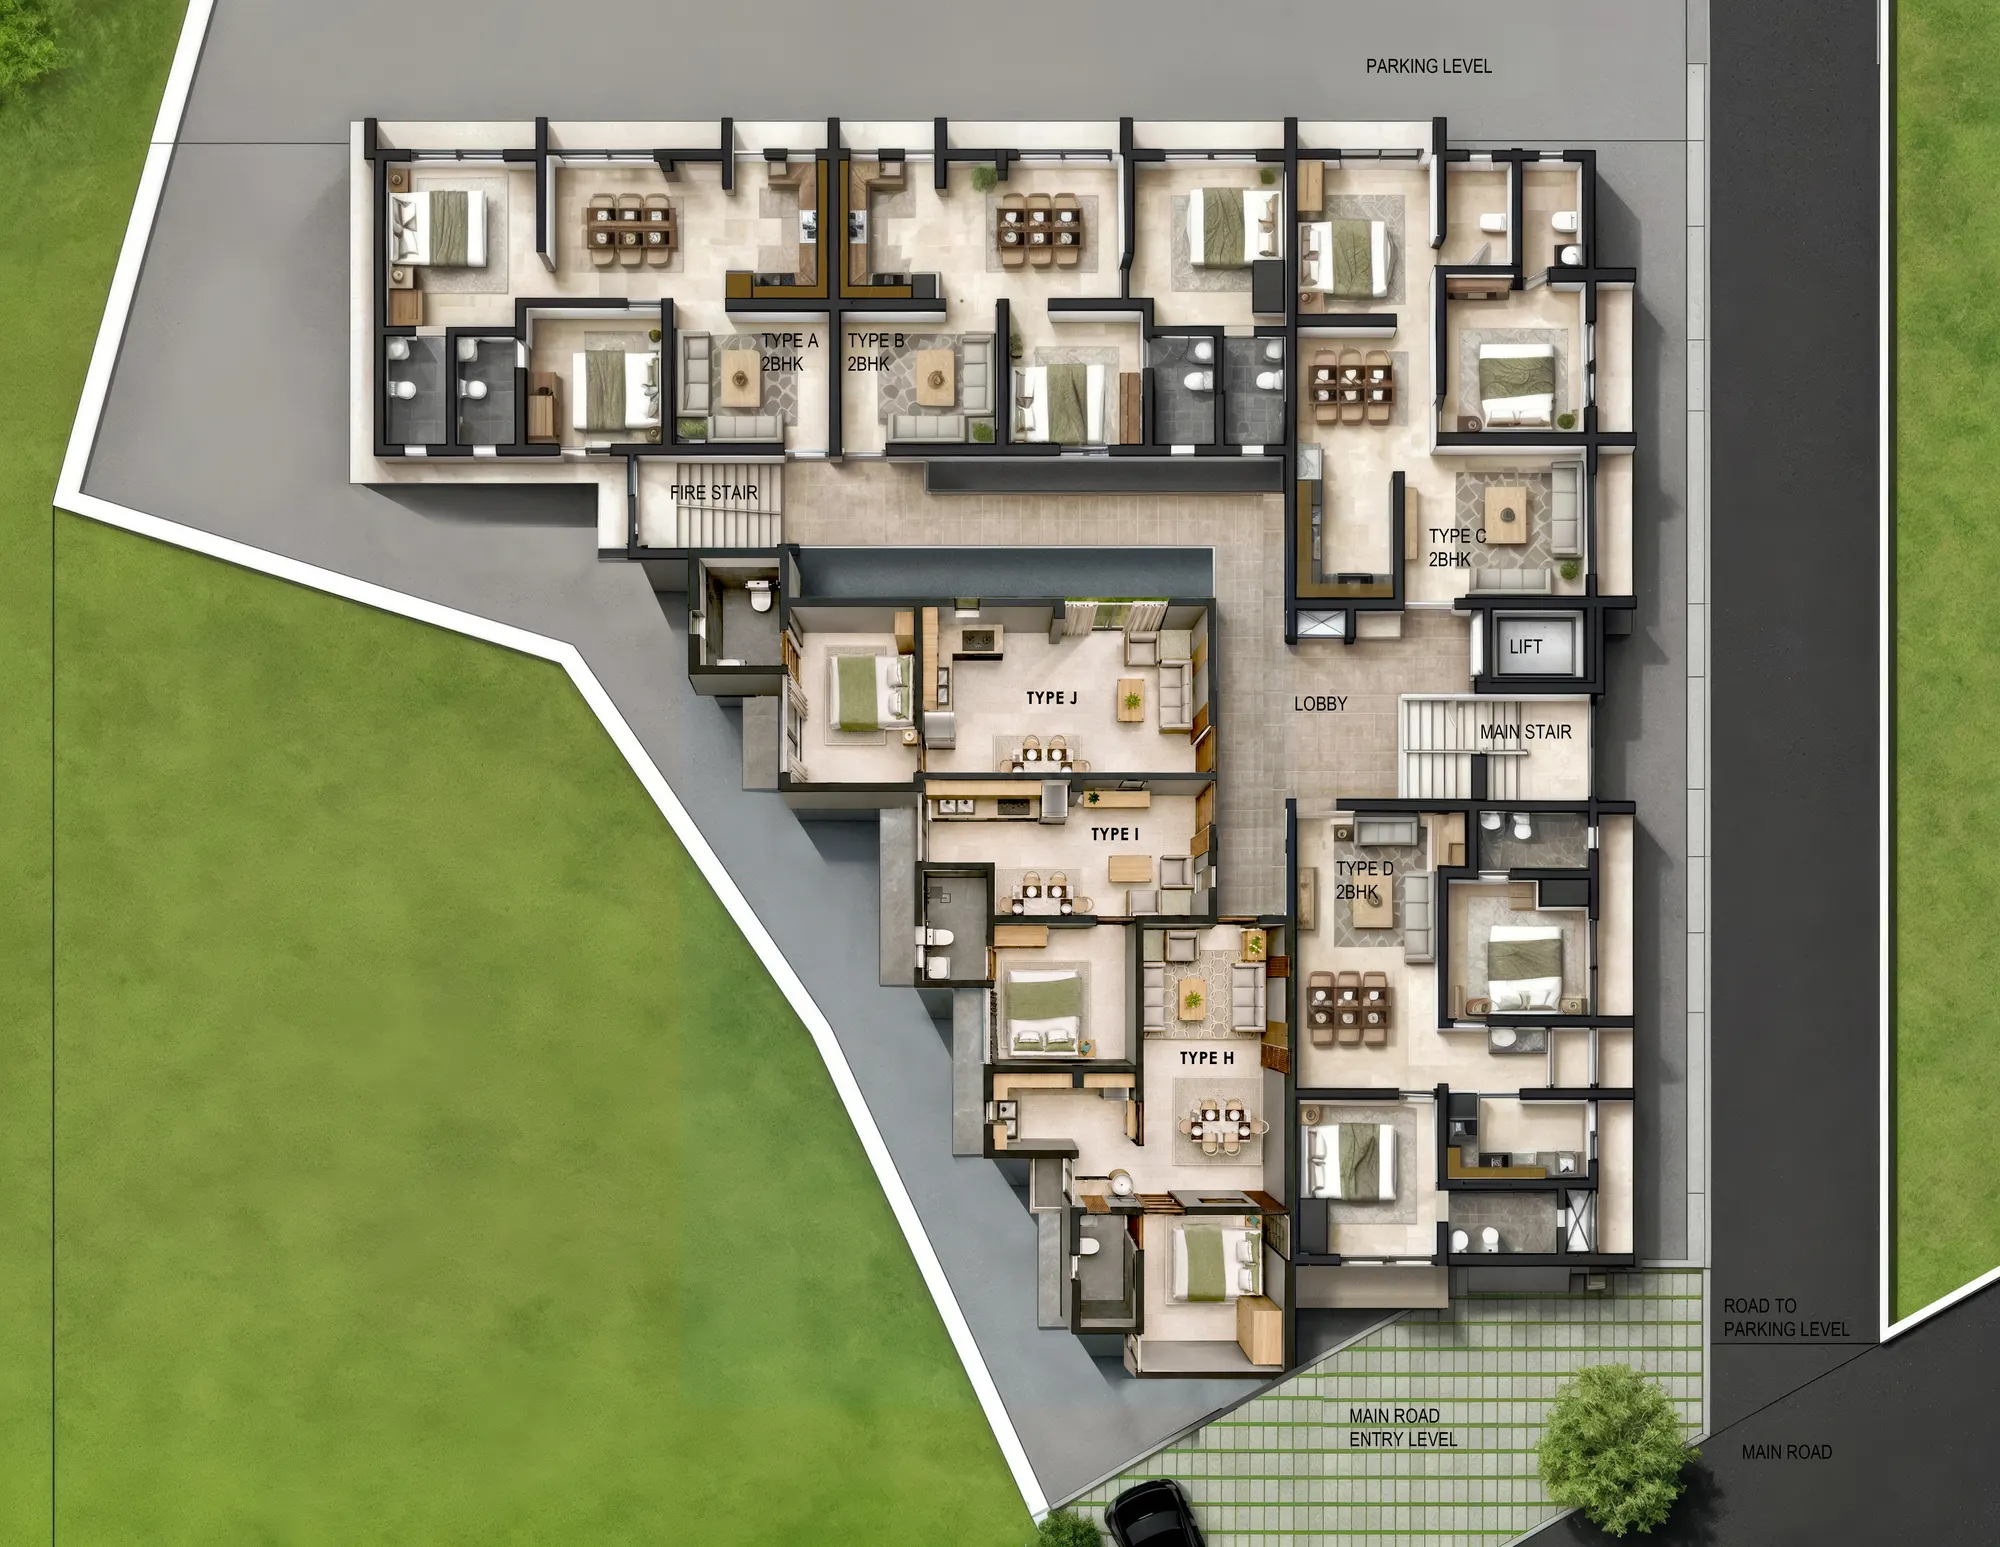
Pick a layout to see its 3D plan, the floors it is on, and its super built-up and carpet areas.
| Type | Config. | Floors | Super built-up · sq. ft | Carpet · sq. ft |
|---|---|---|---|---|
| 2 BHK | 1st, 2nd, 3rd | 828.17 | 671.67 | |
| 2 BHK | 1st, 2nd, 3rd | 821.40 | 666.18 | |
| 2 BHK | 1st, 2nd, 3rd, 4th | 828.83 | 672.21 | |
| 2 BHK | 1st, 3rd, 4th | 825.78 | 669.73 | |
| 2 BHK | 2nd, 3rd, 4th | 779.59 | 632.27 | |
| 2 BHK | 2nd, 3rd, 4th | 748.67 | 607.19 | |
| 1 BHK | 2nd | 416.74 | 337.99 | |
| 1 BHK | 1st | 567.38 | 460.16 | |
| 1 BHK | 1st | 409.97 | 332.50 | |
| 1 BHK | 1st | 519.60 | 421.41 |
Every apartment has an extended open balcony, separate electricity and water metering, and lift access from the parking level.
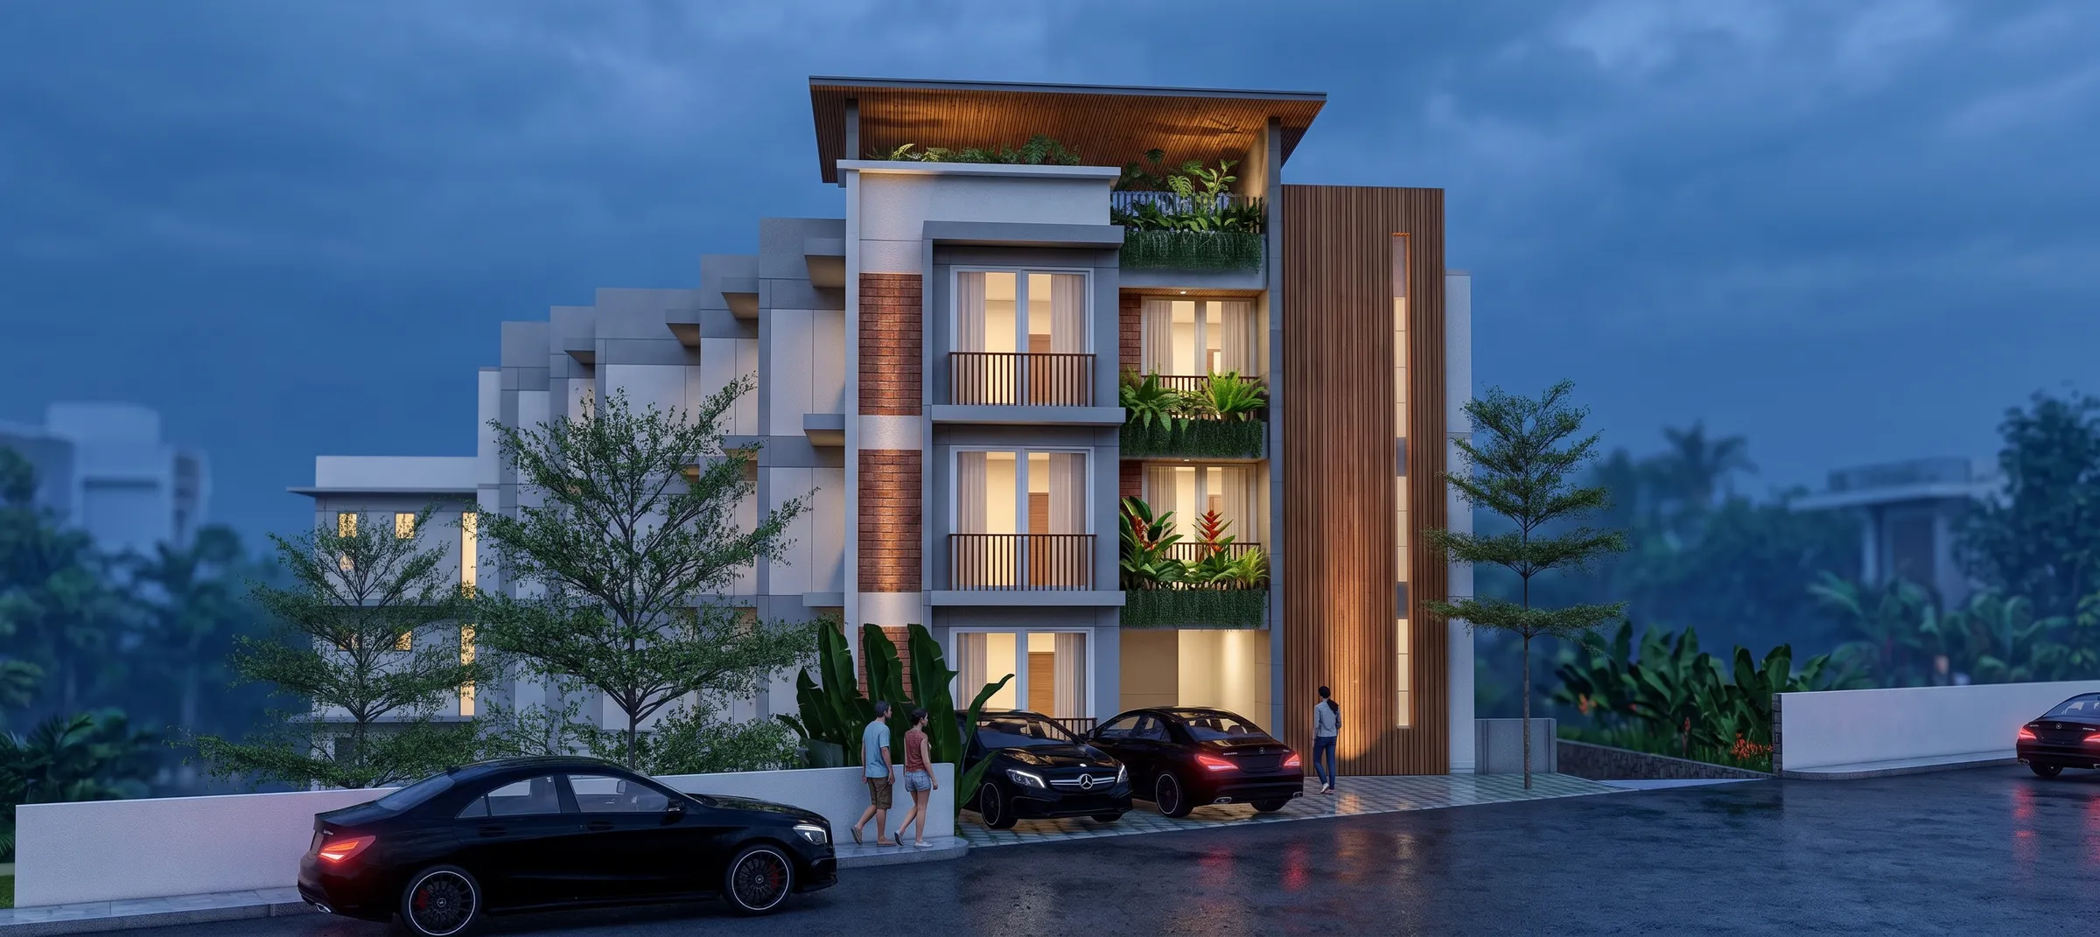
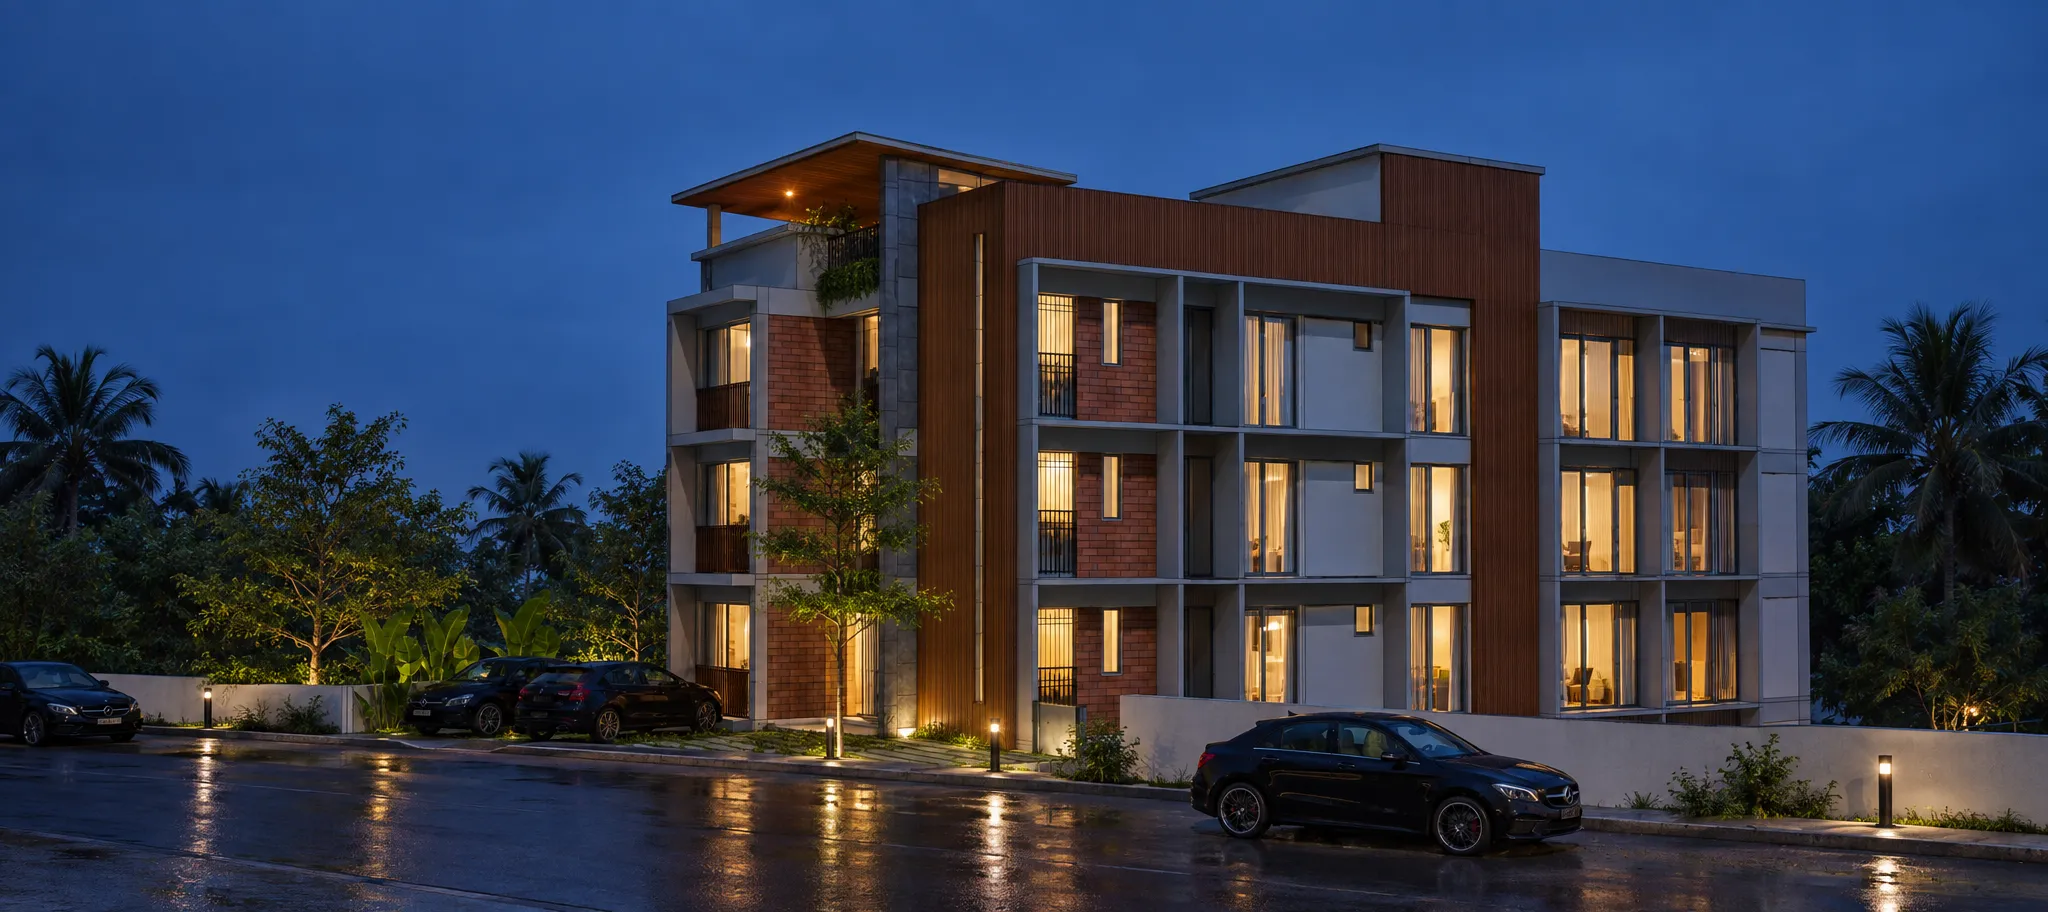
Car parking at ground level, 19 two-bedroom and 4 one-bedroom homes across four floors, and a shared terrace at the top of the building.


On the fourth floor, set aside for the community.
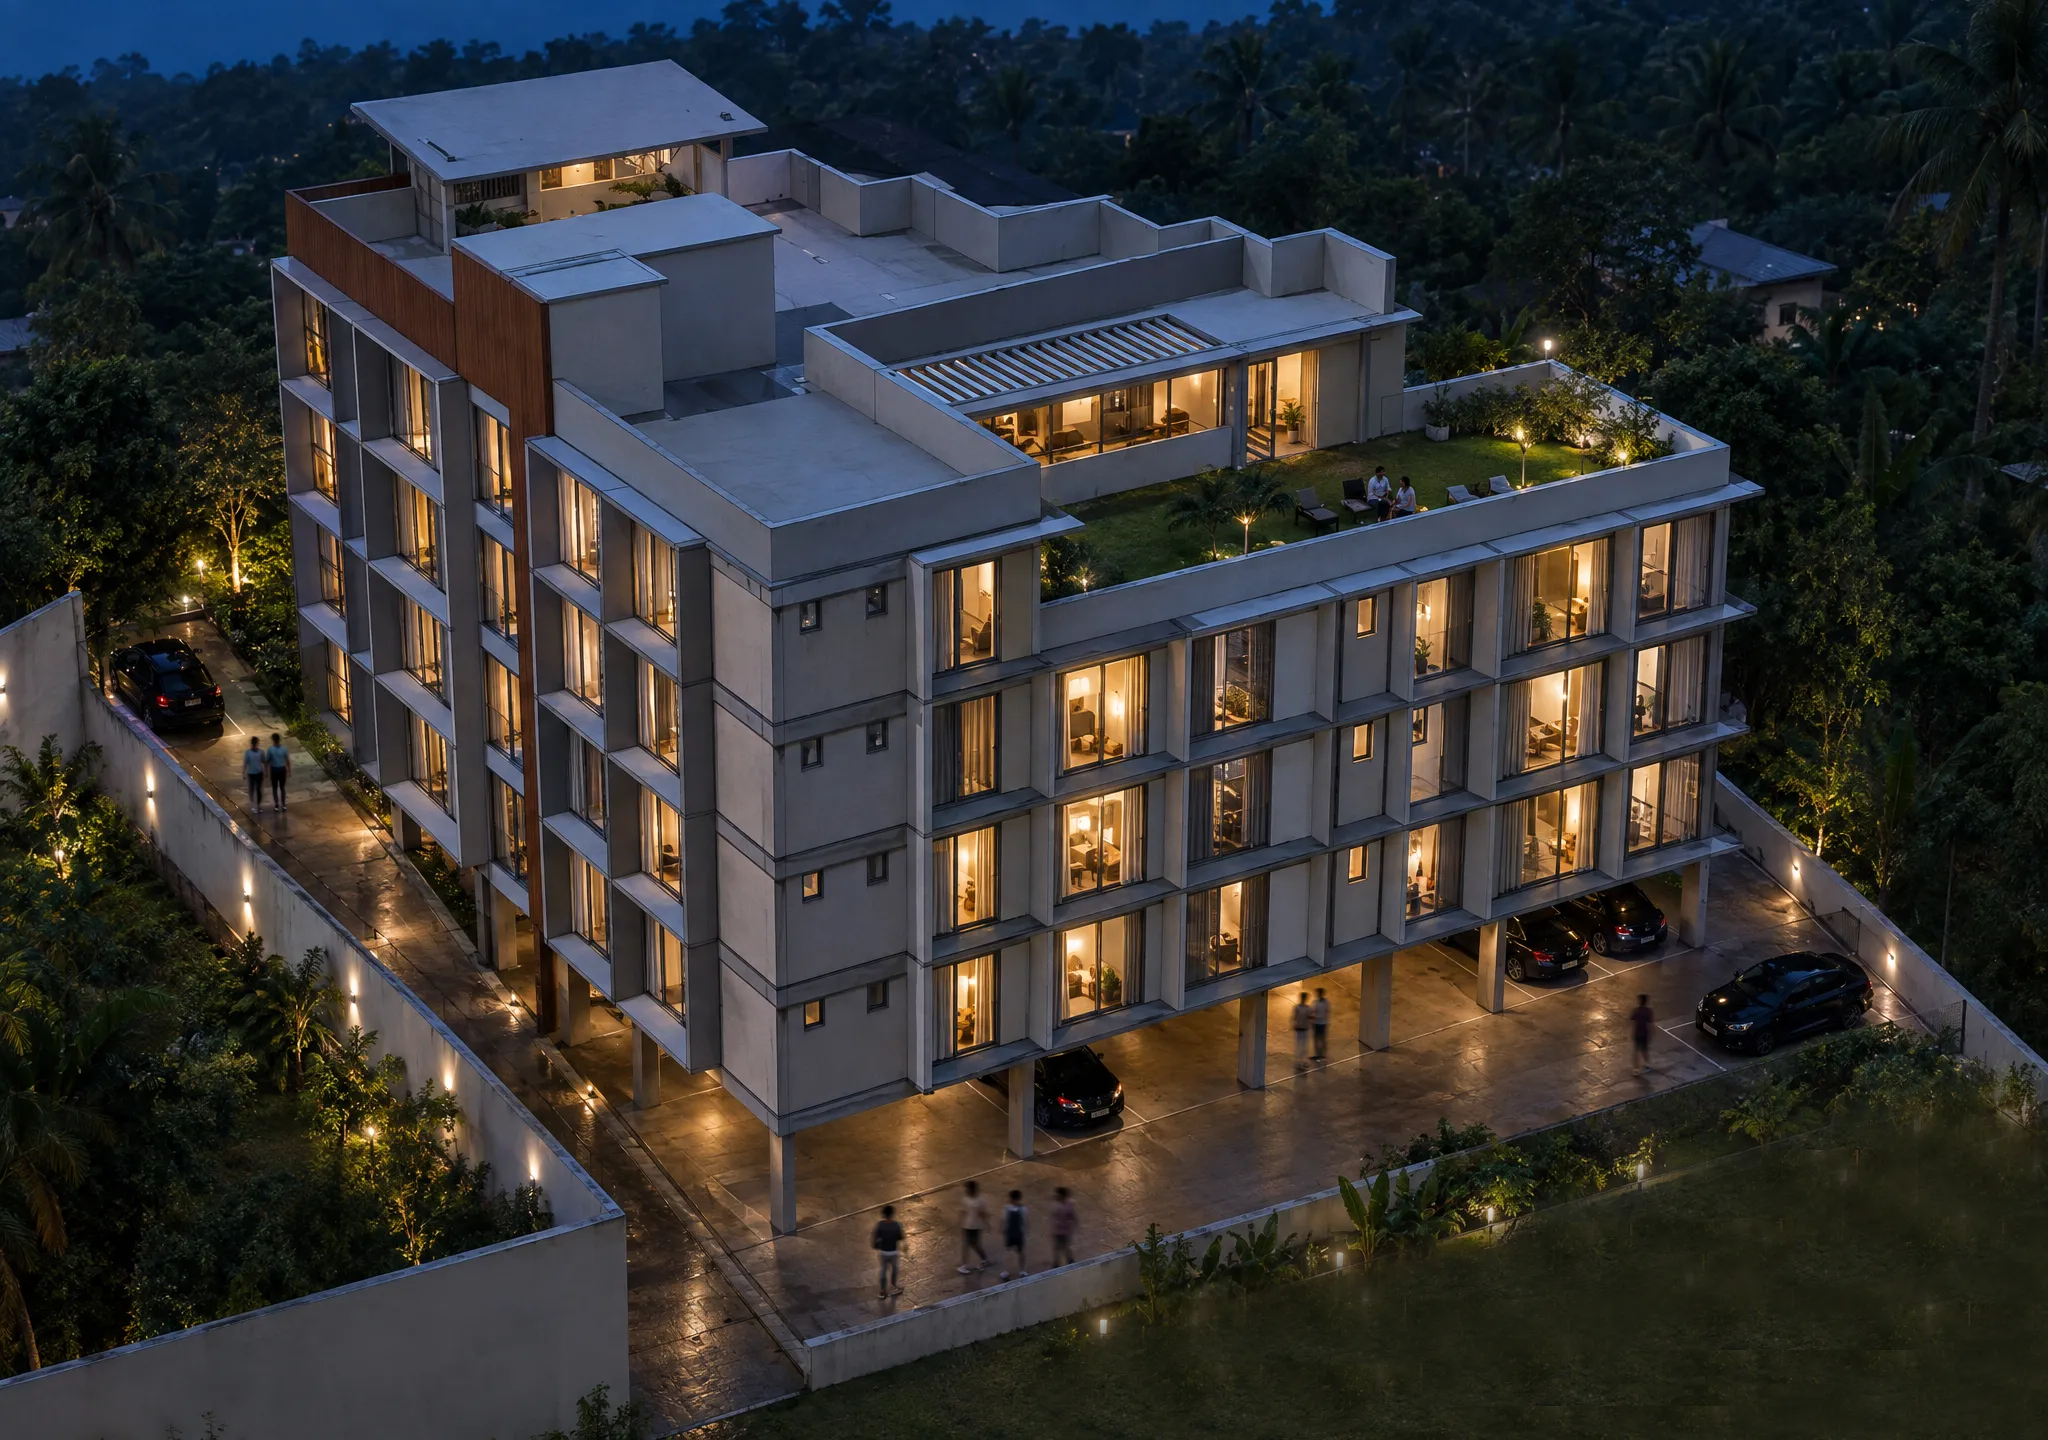
Practical comforts for daily life, from a grand entrance and lift to all floors to EV charging and solar power.
Layered security for peace of mind, with separate entries for visitors and residents.
RCC foundation designed to suit the soil strata. RCC-framed superstructure; all external and internal walls in solid block masonry.
Vitrified tiles for floors and toilets.
Polished front door. Paint-finished internal doors. Powder-coated aluminium windows.
Interior: premium emulsion over putty for walls and ceilings. Exterior: two coats of emulsion paint.
Three-phase concealed wiring with ample light, fan and plug points. Premium modular switches. Independent meter for each flat. DG backup.
Fittings from reputed brands.
Separate electricity and water metering for every apartment.
RCC foundation designed to suit the soil strata. RCC-framed superstructure; all external and internal walls in solid block masonry.
Vitrified tiles for floors and toilets.
Polished front door. Paint-finished internal doors. Powder-coated aluminium windows.
Interior: premium emulsion over putty for walls and ceilings. Exterior: two coats of emulsion paint.
Three-phase concealed wiring with ample light, fan and plug points. Premium modular switches. Independent meter for each flat. DG backup.
Fittings from reputed brands.
Separate electricity and water metering for every apartment.
* Indicative distances by road from the project. Actual distances may vary depending on the route.
Book a site visit, call us, or send us a message on WhatsApp. We will get back to you.
WhatsApp opened with your details. Press send there to reach us.
Nothing opened? Call us on +91 95390 04876.